Jolynn Dotson

BEDS4
BATHS2 full
SQUARE FEET2,050
MLS#2629400
STATUSActive
PROPERTY TYPEResidential - Single Family
SUBDIVISIONLongview Lake Estates B17-22
SCHOOLTulsa - Sch Dist
Property Description
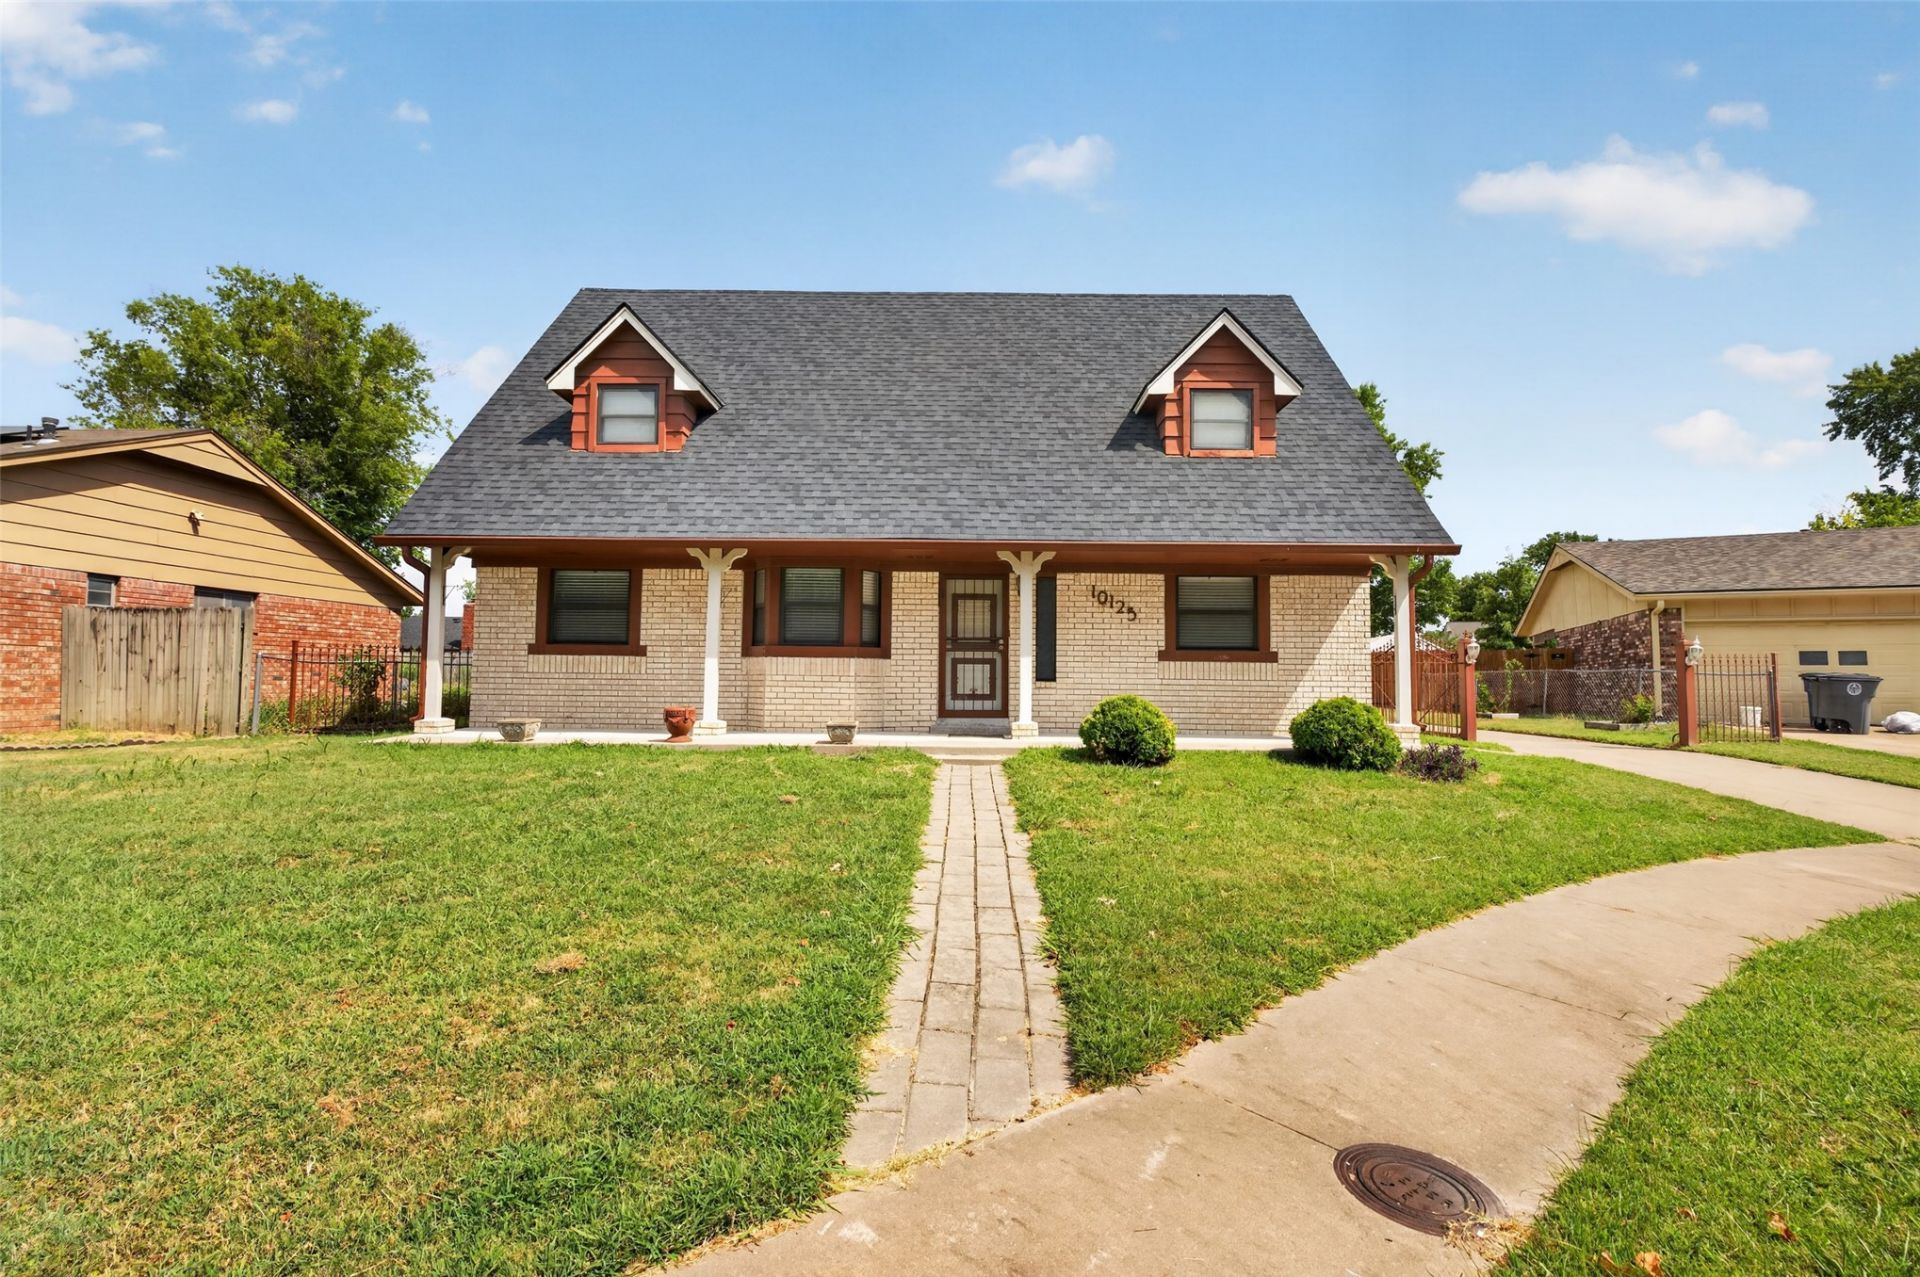
Welcome to this well-maintained 4-bedroom, 2-bath home offering a wonderful combination of character, updates, and functional living spaces. The spacious den features built-in bookcases, a built-in desk area, a fireplace with a gas starter line, fresh paint, and wood-look flooring. The kitchen is designed for everyday convenience with a gas range featuring a griddle burner, newer refrigerator, newer dishwasher, and two pantries providing excellent storage. The primary bedroom offers wood-look flooring, a large walk-in closet, ceiling fan, and blinds, while crown molding adds a timeless touch throughout. Additional updates to the home include a newer breaker panel and a roof approximately one year old. Outside, enjoy a fully fenced yard, storage shed, double driveway with extra parking, and a long driveway leading to the attached rear-entry garage. Located on a quiet cul-de-sac with convenient highway access nearby, this home also offers HOA amenities including a community pool. This home combines comfort, convenience, and thoughtful updates throughout. There is a pantry, dryer is electric hookup and also can be gas hookup, Internet is Cable and fiber optic, fence is full, privacy, chain link and wrought iron.
Property Features
Property Type: Residential - Single Family
Cooling: Central Air
Fireplaces: 1
Garage: 2 car attached
Heating: Central, Gas
Home Style: Ranch
Lot Size: 0.18 Acres
Roof Type: Asphalt, Fiberglass
Taxes: $2,272
Year Built: 1971
Amenities
Granite Counters
Ceiling Fan(s)
Gas Range Connection
Gas Oven Connection
Concrete Driveway
Rain Gutters
Feature Descriptions
Appliances: Dishwasher, Disposal, Gas Water Heater, Microwave, Oven, Range, Refrigerator, Stove
Association Amenities: Park, Pool, Guard
Community Features: Gutter(s), Sidewalks
Exterior: Brick, Other, Wood Frame
Fencing: Full
Fireplace: Gas Starter, Wood Burning
Flooring: Carpet, Tile, Vinyl
HOA Fee: 180/ Semi-Annually
HOA Y/N: Yes
Laundry: Washer Hookup, Gas Dryer Hookup
Lot: Cul-De-Sac
Parcel#: 23707-94-18-25340
Parking: Attached, Garage, Garage Faces Rear, Storage, Workshop in Garage
Parking Notes: Attached, Garage, Garage Faces Rear, Storage, Workshop
Patio/Porch: Covered, Porch
Pets Allowed: Yes
Security: No Safety Shelter, Smoke Detector(s)
Sewer: Public Sewer
Utilities: Cable Available, Electricity Available, High Speed Internet Available, Phone Available, Water Available
Water: Public
Window: Aluminum Frames, Bay Window(s), Insulated Windows
Local Schools
High School: Hale
Middle School: Hale
Elementary School: Skelly
School District: Tulsa - Sch Dist
Listed By / Shown By
Listed By
Agency Name: Chinowth & Cohen
Shown By
Agent Name: Jolynn Dotson
Agent Phone: (918) 260-3859
Agency Title: Solid Rock Realtors

Estimate Your Payment
Estimated Payment
$ 806.06 per month $545.26 Principal & Interest $189.33 Property Tax $71.46 Homeowner's InsuranceChange Payment Information
Privacy Policy / DMCA Notice / ADA Accessibility


This site is hosted, designed and copyright
© 1994 - 2026 by
Delta Media Group, Inc. -- Patent Pending --
10125 E 29th Street | MLS# 2629400
This single family home located at 10125 E 29th Street, Tulsa, OK 74129 is currently listed for sale with an asking price of $245,000. This property was built in 1971 and has 4 bedrooms and 2 full baths with 2050 sq. ft. E 29th Street is located in the Longview Lake Estates B17-22 subdivision within the Tulsa - Sch Dist school district. Search Longview Lake Estates B17-22 real estate on jolynn-dotson.solidrockrealtors.com today.