Jolynn Dotson
BEDS3
BATHS2 full
SQUARE FEET1,712
MLS#2629167
STATUSActive
PROPERTY TYPEResidential - Single Family
SUBDIVISIONGlenwood Estates
SCHOOLJustus-Tiawah - Sch Dist
Property Description
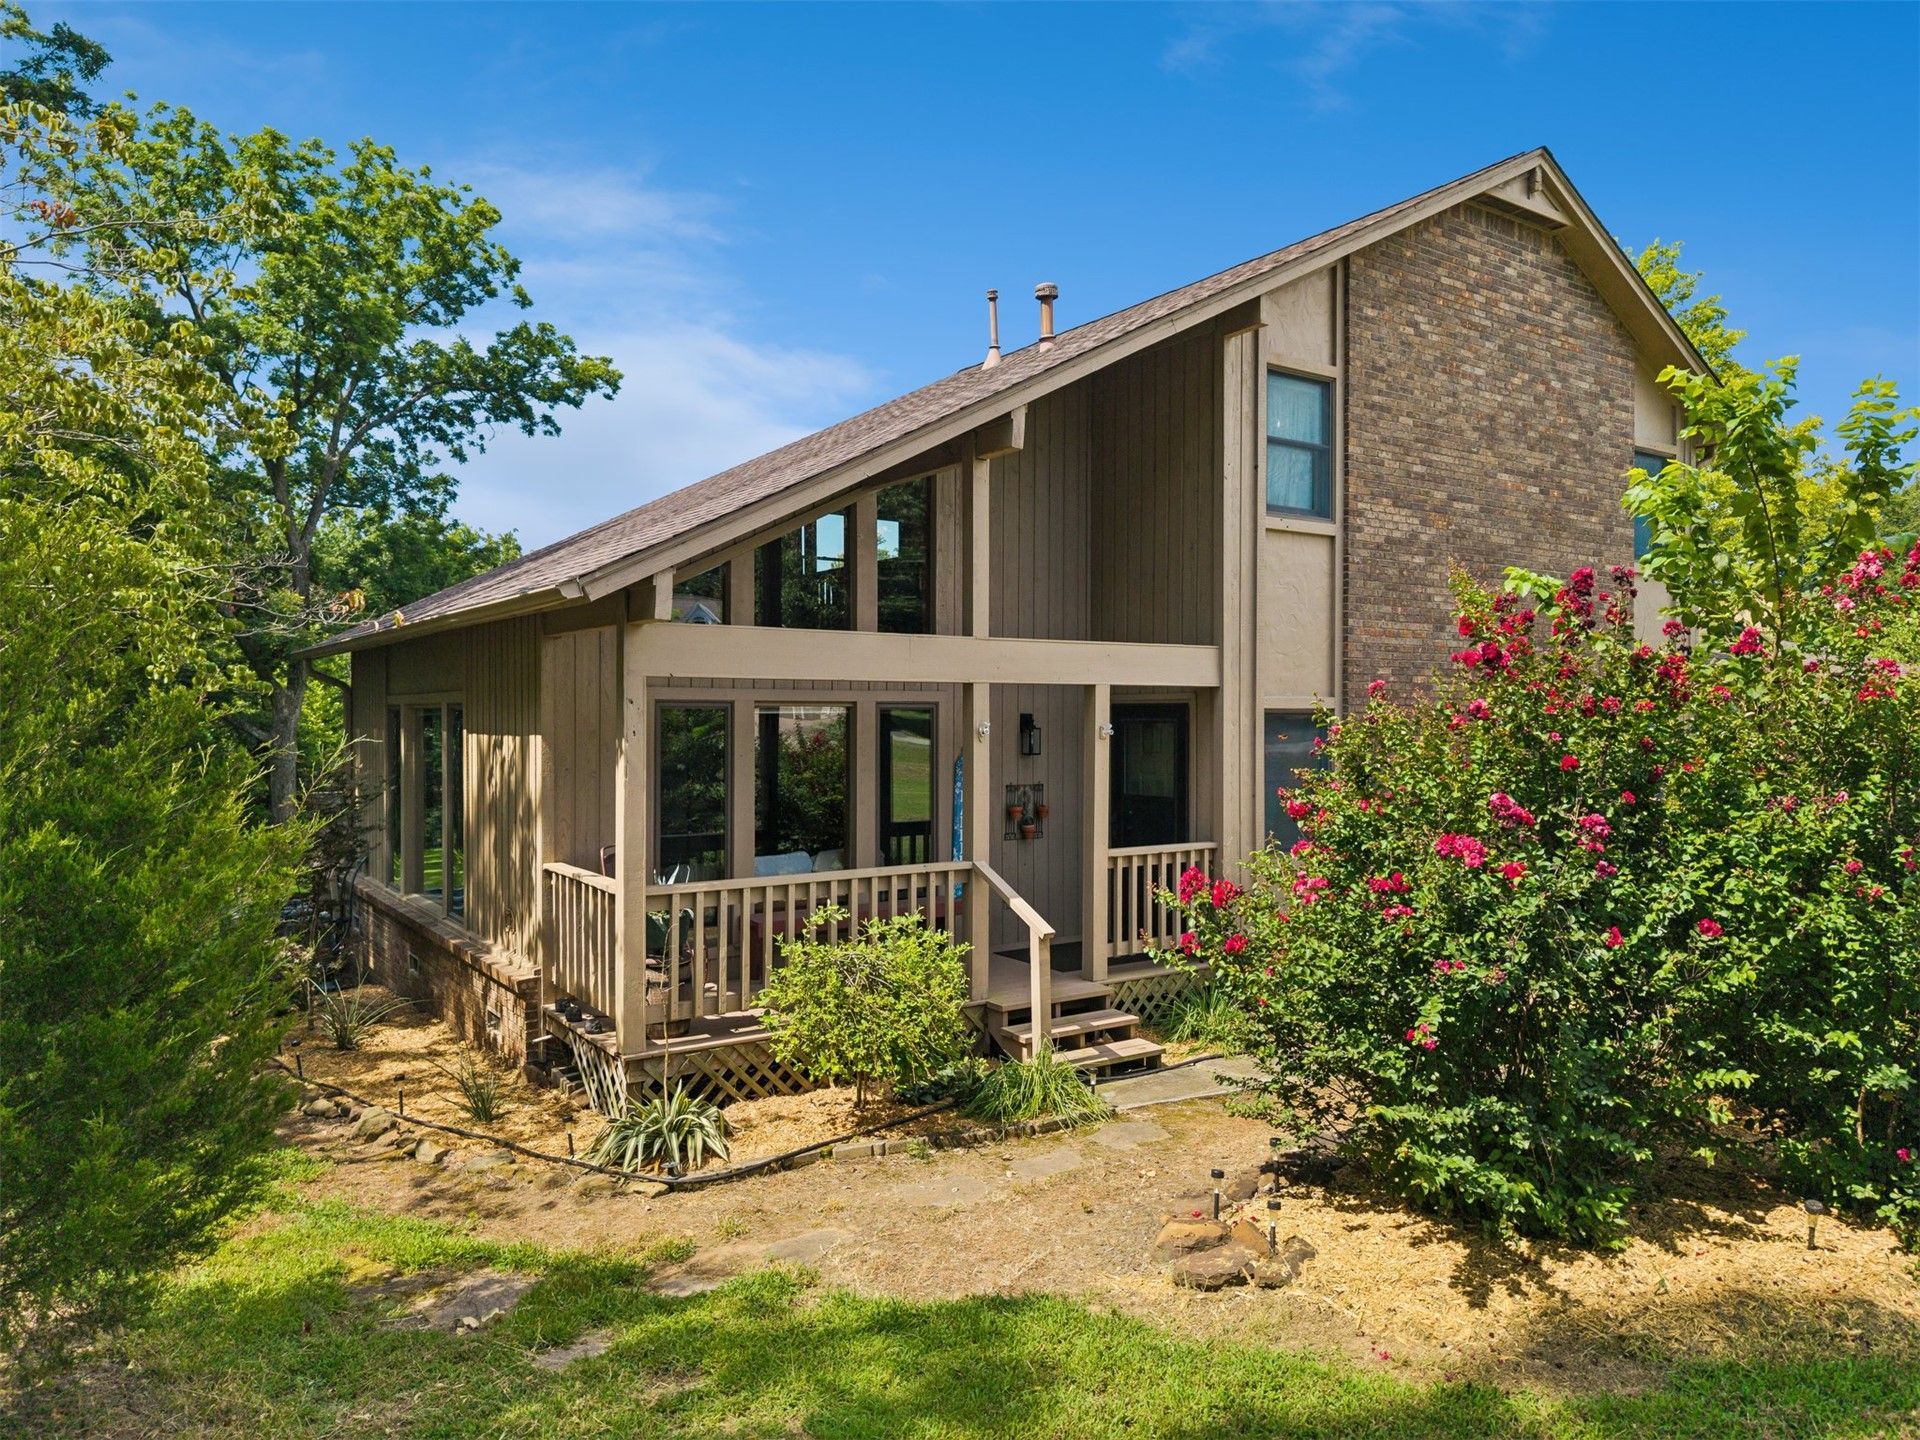
Must see! Lovely two story contemporary home perfect for so many times of life! Completely updated within the past 2 years including new roof (with a 15 year warranty) in April 2025. Two primary bedrooms, one down, one up. Great room with majestic tall windows creating an open, comfortable, and casual feeling. The kitchen has a new breakfast bar andhutch with plate rack. All appliances stay including washer/dryer. Upstairs bedrooms can be closed off for privacy or openlike a loft. Second bedroom upstairs could also be an office. The garage is insulated plus heated and cooled to create a party/game room for entertaining. The TV in the garage is staying with the home! All floors are LVP - No carpet! To top it off this home is in a rural subdivision with No HOA and qualifies for USDA financing! Easy access to Hwy 20, the turnpike, and less than 5 miles from Hwy 66 and Claremore Lake. Professional landscaping. Justus-Tiawah schools.
Property Features
Property Type: Residential - Single Family
Basement: None
Cooling: Central Air,2 Units
Garage: 2
Heating: Central, Gas, Multiple Heating Units
Home Style: Contemporary
Lot Size: 1.01 Acres
Roof Type: Asphalt, Fiberglass
Stories: 2.0
Taxes: $1,549
Year Built: 1993
Amenities
High Ceilings
Laminate Counters
Pullman Bath
Vaulted Ceiling(s)
Ceiling Fan(s)
Electric Oven Connection
Electric Range Connection
Gas Range Connection
Gas Oven Connection
Programmable Thermostat
Concrete Driveway
Landscaping
Lighting
Rain Gutters
Feature Descriptions
Appliances: Dryer, Dishwasher, Disposal, Gas Water Heater, Microwave, Oven, Range, Refrigerator, Stove, Washer
Association Amenities: None
Body of Water: Claremore Lake
Community Features: Gutter(s), Sidewalks
Door Features: Insulated Doors, Storm Door(s)
Exclusions: Security cameras, deer heads and wall decor, TV in bedroom,
Exterior: Brick Veneer, Masonite, Wood Frame
Fencing: None
Flooring: Laminate
HOA Y/N: No
Laundry: Washer Hookup, Electric Dryer Hookup, Gas Dryer Hookup
Lot: Mature Trees
Parcel#: 660013917
Parking: Garage Faces Rear, Garage Faces Side, Shelves
Parking Notes: Garage Faces Rear, Garage Faces Side, Shelves
Patio/Porch: Covered, Deck, Patio, Porch
Pets Allowed: Yes
Security: No Safety Shelter, Smoke Detector(s)
Sewer: Septic Tank
Utilities: Electricity Available, Natural Gas Available, Satellite Internet Available, Water Available
Water: Rural
Water Features: Boat Ramp/Lift Access
Window: Vinyl, Insulated Windows
Local Schools
High School: Claremore
Middle School: Will Rogers
Elementary School: Justus-Tiawah
School District: Justus-Tiawah - Sch Dist
Listed By / Shown By
Listed By
Agency Name: OklaHomes Realty, Inc.
Shown By
Agent Name: Jolynn Dotson
Agent Phone: (918) 260-3859
Agency Title: Solid Rock Realtors

Estimate Your Payment
Estimated Payment
$ 934.35 per month $711.96 Principal & Interest $129.08 Property Tax $93.30 Homeowner's InsuranceChange Payment Information
Privacy Policy / DMCA Notice / ADA Accessibility


This site is hosted, designed and copyright
© 1994 - 2026 by
Delta Media Group, Inc. -- Patent Pending --
14312 E Glenwood Drive | MLS# 2629167
This single family home located at 14312 E Glenwood Drive , Claremore, OK 74019 is currently listed for sale with an asking price of $319,900. This property was built in 1993 and has 3 bedrooms and 2 full baths with 1712 sq. ft. E Glenwood Drive is located in the Glenwood Estates subdivision within the Justus-Tiawah - Sch Dist school district. Search Glenwood Estates real estate on jolynn-dotson.solidrockrealtors.com today.