Jolynn Dotson

BEDS3
BATHS2 full 1 partial
SQUARE FEET2,533
MLS#2627915
STATUSActive
PROPERTY TYPEResidential - Single Family
SUBDIVISIONBolewood Place
SCHOOLTulsa - Sch Dist
Property Description
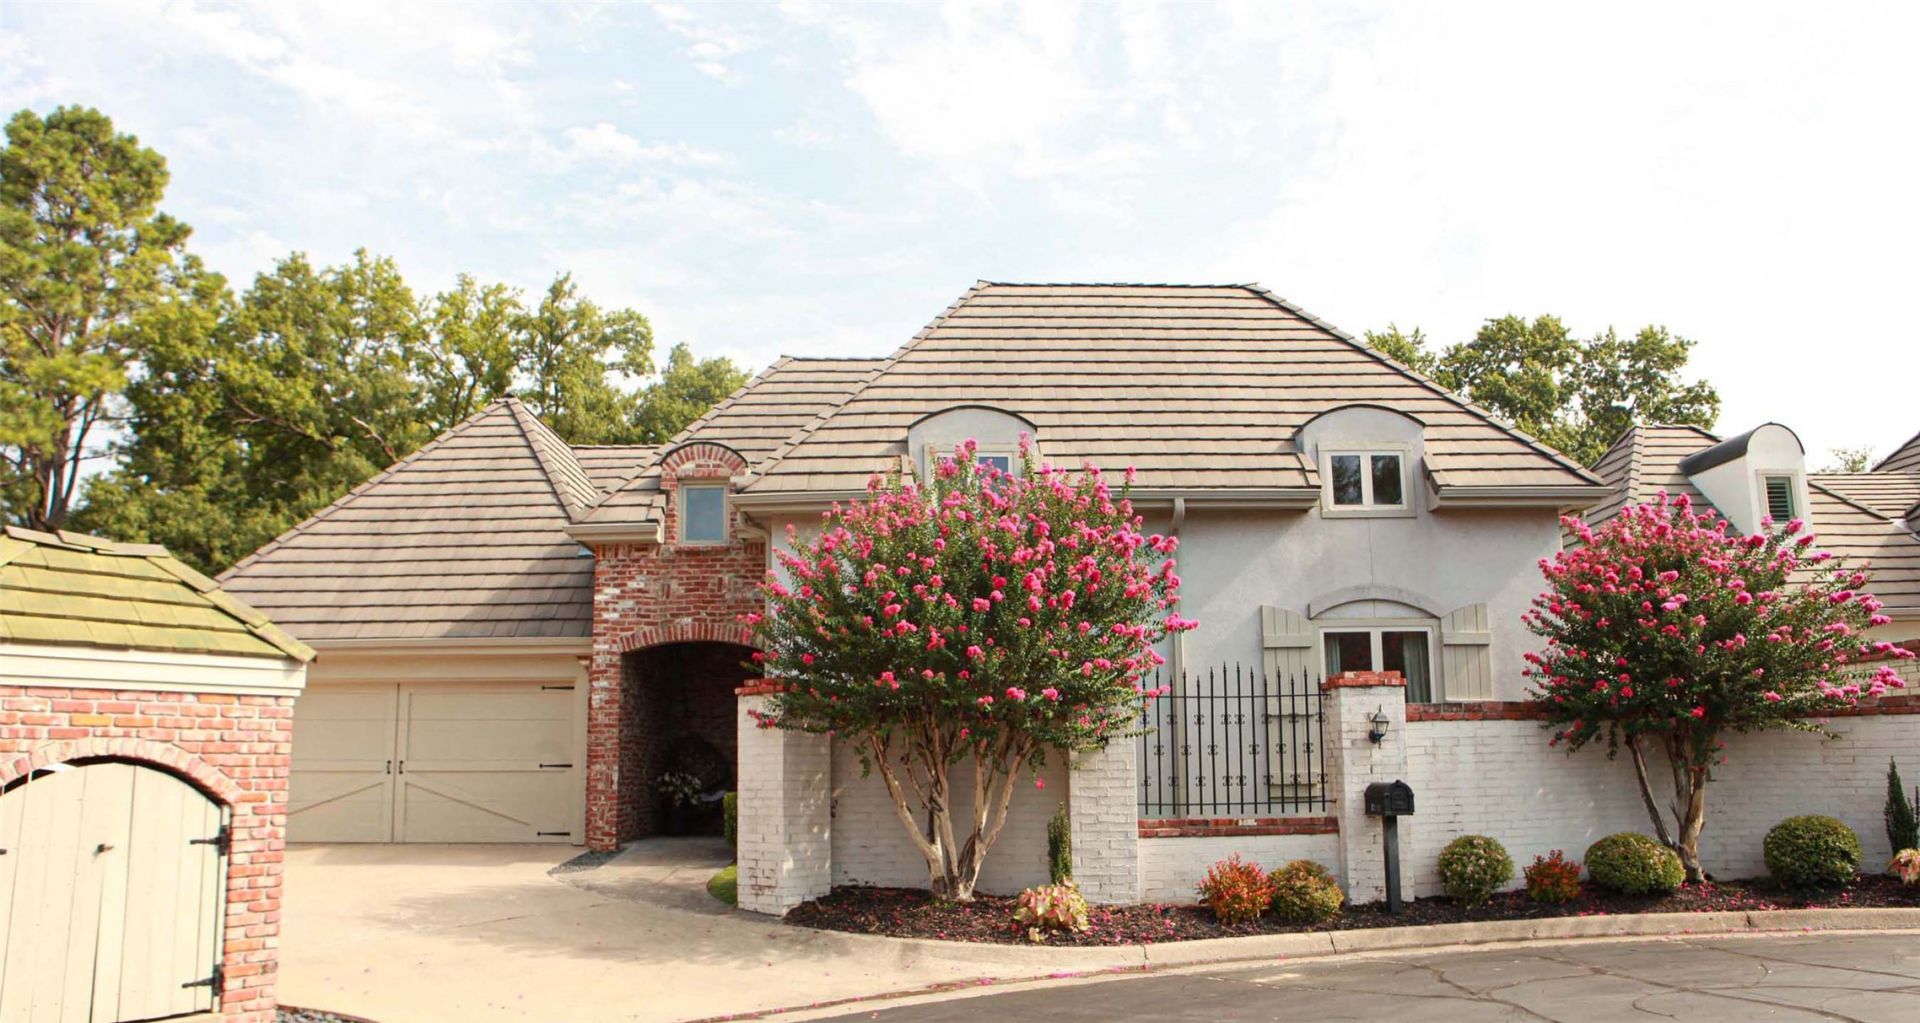
Hidden gem in the meticulous gated community of Bolewood place. Beautiful open concept kitchen to family room with new wet bar. Dining room and second living area with 2 story ceilings. Walk in pantry and coffee bar between kitchen and dining room. 1/2 bath and laundry on main level. First floor primary with vaulted ceiling and access to backyard. Primary bath has whirlpool tub and separate shower. Large walk in closet off the bathroom. Two bedrooms, 1 bath upstairs, and bonus room for office, gym, game room or 3rd living area. Small low maintenance yard but enough room for pet. Free community garden next door to put your green thumb to work. Quiet and safe retreat in midtown Tulsa
Property Features
Property Type: Residential - Single Family
Basement: None
Cooling: Central Air,2 Units
Fireplaces: 1
Garage: 2 car attached
Heating: Central, Electric, Multiple Heating Units, Zoned
Home Style: French Provincial
Lot Size: 0.13 Acres
Roof Type: Asphalt, Fiberglass
Stories: 2.0
Taxes: $5,947
Year Built: 1998
Amenities
Attic
Wet Bar
Central Vacuum
Granite Counters
High Ceilings
High Speed Internet
Vaulted Ceiling(s)
Wired for Data
Ceiling Fan(s)
Electric Oven Connection
Gas Range Connection
Concrete Driveway
Landscaping
Outdoor Grill
Rain Gutters
Feature Descriptions
Accessibility: Accessible Doors
Appliances: Built-In Range, Built-In Oven, Dishwasher, Disposal, Gas Water Heater, Ice Maker, Microwave, Oven, Range, Refrigerator
Association Amenities: Gated
Building Features: Handicap Access
Community Features: Gutter(s)
Exterior: Brick, Stucco, Wood Siding, Wood Frame
Fencing: Full, Privacy
Fireplace: Gas Log
Flooring: Carpet, Hardwood, Tile
HOA Fee: 175/ Monthly
HOA Y/N: Yes
Laundry: Washer Hookup, Electric Dryer Hookup
Lot: Mature Trees
Parking: Attached, Garage
Parking Notes: Attached, Garage
Patio/Porch: Covered, Patio, Porch
Pets Allowed: Yes
Security: No Safety Shelter, Security System Owned, Smoke Detector(s)
Sewer: Public Sewer
Utilities: Cable Available, Electricity Available, Natural Gas Available, High Speed Internet Available, Phone Available, Water Available
Water: Public
Window: Wood Frames, Insulated Windows
Local Schools
High School: Edison
Middle School: Edison Prep.
Elementary School: Patrick Henry
School District: Tulsa - Sch Dist
Listed By / Shown By
Listed By
Agency Name: McGraw, REALTORS
Shown By
Agent Name: Jolynn Dotson
Agent Phone: (918) 260-3859
Agency Title: Solid Rock Realtors

Estimate Your Payment
Estimated Payment
$ 2,081.44 per month $1,402.11 Principal & Interest $495.58 Property Tax $183.75 Homeowner's InsuranceChange Payment Information
Privacy Policy / DMCA Notice / ADA Accessibility


This site is hosted, designed and copyright
© 1994 - 2026 by
Delta Media Group, Inc. -- Patent Pending --
2119 E 48th Place | MLS# 2627915
This single family home located at 2119 E 48th Place, Tulsa, OK 74105 is currently listed for sale with an asking price of $630,000. This property was built in 1998 and has 3 bedrooms and 2 full and 1 partial baths with 2533 sq. ft. E 48th Place is located in the Bolewood Place subdivision within the Tulsa - Sch Dist school district. Search Bolewood Place real estate on jolynn-dotson.solidrockrealtors.com today.