Jolynn Dotson

BEDS3
BATHS2 full 2 partial
SQUARE FEET1,431
MLS#2628054
STATUSActive
PROPERTY TYPEResidential - Single Family
SUBDIVISIONPennington Hills III
SCHOOLBartlesville - Sch Dist
Property Description
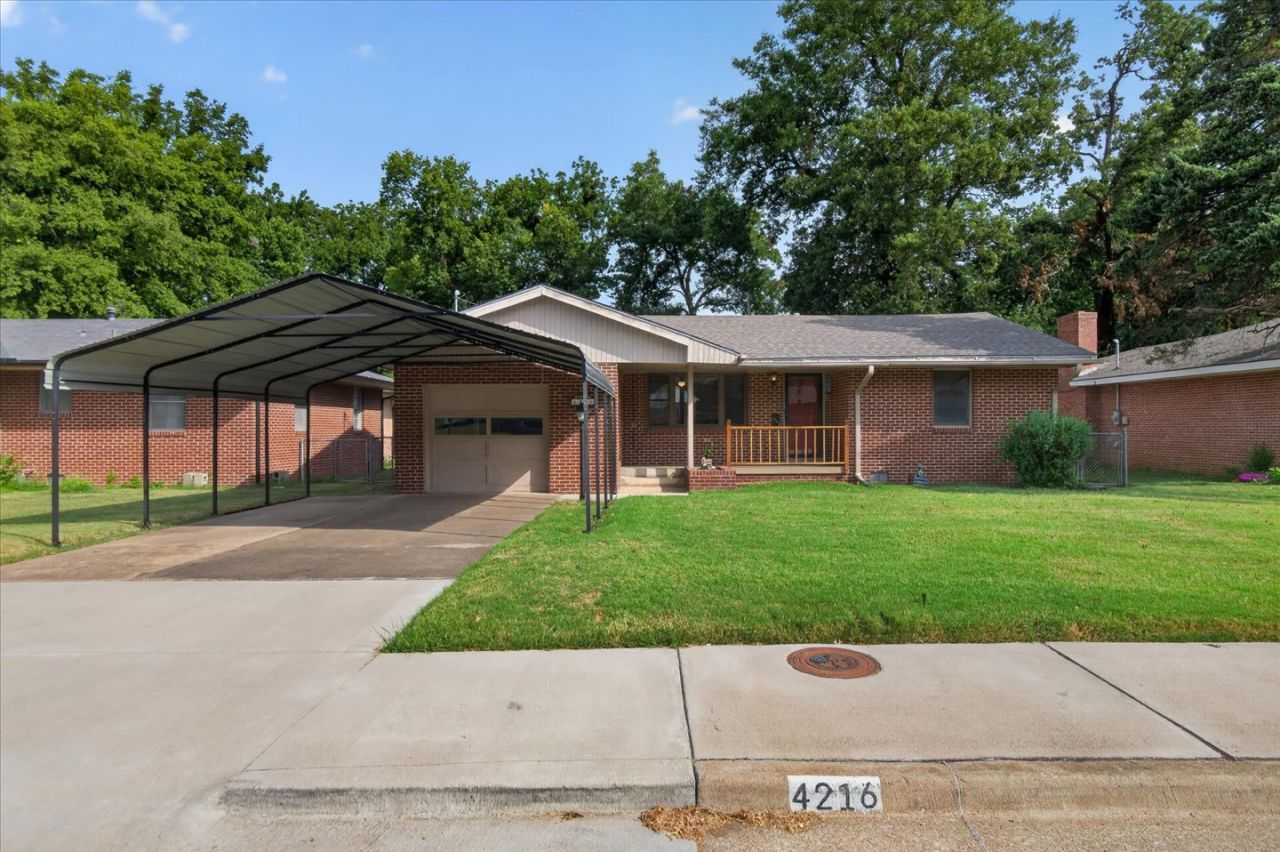
Warm, inviting, and thoughtfully maintained, this full-brick ranch offers 3 bedrooms, 2 full baths, and two comfortable living areas. Beautiful original hardwood floors add character throughout the living and dining areas and bedrooms, while vinyl windows bring in plenty of natural light. The second living area overlooks the backyard and opens to a roomy covered patio/deck-an inviting spot to relax, entertain, or simply enjoy the outdoors. A covered front porch adds even more charm. The kitchen includes all appliances, and the washer and dryer will remain with the home as well. Several important updates have already been completed, including a roof in 2022, sewer and water main lines in 2020, HVAC in 2019, and a new carport. Adding even more character to the main living room is a beautiful German bookcase that will remain with the home. With its classic details, practical updates, and obvious pride of ownership, this is a home that has been well cared for and is ready to welcome its next owner.
Property Features
Property Type: Residential - Single Family
Basement: Crawl Space
Cooling: Central Air
Fireplaces: 1
Garage: 1 car attached
Heating: Central, Gas
Home Style: Ranch
Lot Size: 0.31 Acres
Roof Type: Asphalt, Fiberglass
Stories: 1.0
Taxes: $347
Year Built: 1955
Amenities
Laminate Counters
Other
Ceiling Fan(s)
Gas Range Connection
Rain Gutters
Feature Descriptions
Appliances: Dishwasher, Disposal, Gas Water Heater, Microwave, Oven, Range, Refrigerator, Stove, Washer
Community Features: Gutter(s)
Door Features: Insulated Doors
Exterior: Brick Veneer, Wood Frame
Fencing: Chain Link
Fireplace: Gas Log, Wood Burning Stove
Flooring: Carpet, Tile, Vinyl, Wood
HOA Y/N: No
Laundry: Washer Hookup, Electric Dryer Hookup
Lot: Mature Trees
Parcel#: 0017714
Parking: Attached, Carport, Garage
Parking Notes: Attached, Carport, Garage
Patio/Porch: Covered, Patio, Porch
Security: No Safety Shelter
Sewer: Public Sewer
Utilities: Electricity Available, Natural Gas Available, Water Available
Water: Public
Window: Vinyl, Insulated Windows
Local Schools
High School: Bartlesville
Middle School: Madison
Elementary School: Ranch Heights
School District: Bartlesville - Sch Dist
Listed By / Shown By
Listed By
Agency Name: Keller Williams Realty
Shown By
Agent Name: Jolynn Dotson
Agent Phone: (918) 260-3859
Agency Title: Solid Rock Realtors

Estimate Your Payment
Estimated Payment
$ 343.57 per month $278.20 Principal & Interest $28.92 Property Tax $36.46 Homeowner's InsuranceChange Payment Information
Privacy Policy / DMCA Notice / ADA Accessibility


This site is hosted, designed and copyright
© 1994 - 2026 by
Delta Media Group, Inc. -- Patent Pending --
4216 Brookline Drive | MLS# 2628054
This single family home located at 4216 Brookline Drive , Bartlesville, OK 74006 is currently listed for sale with an asking price of $125,000. This property was built in 1955 and has 3 bedrooms and 2 full and 2 partial baths with 1431 sq. ft. Brookline Drive is located in the Pennington Hills III subdivision within the Bartlesville - Sch Dist school district. Search Pennington Hills III real estate on jolynn-dotson.solidrockrealtors.com today.