Jolynn Dotson

BEDS4
BATHS3 full
SQUARE FEET2,836
MLS#2629005
STATUSActive
PROPERTY TYPEResidential - Single Family
SUBDIVISIONMayes Co Unplatted
SCHOOLPryor - Sch Dist
Property Description
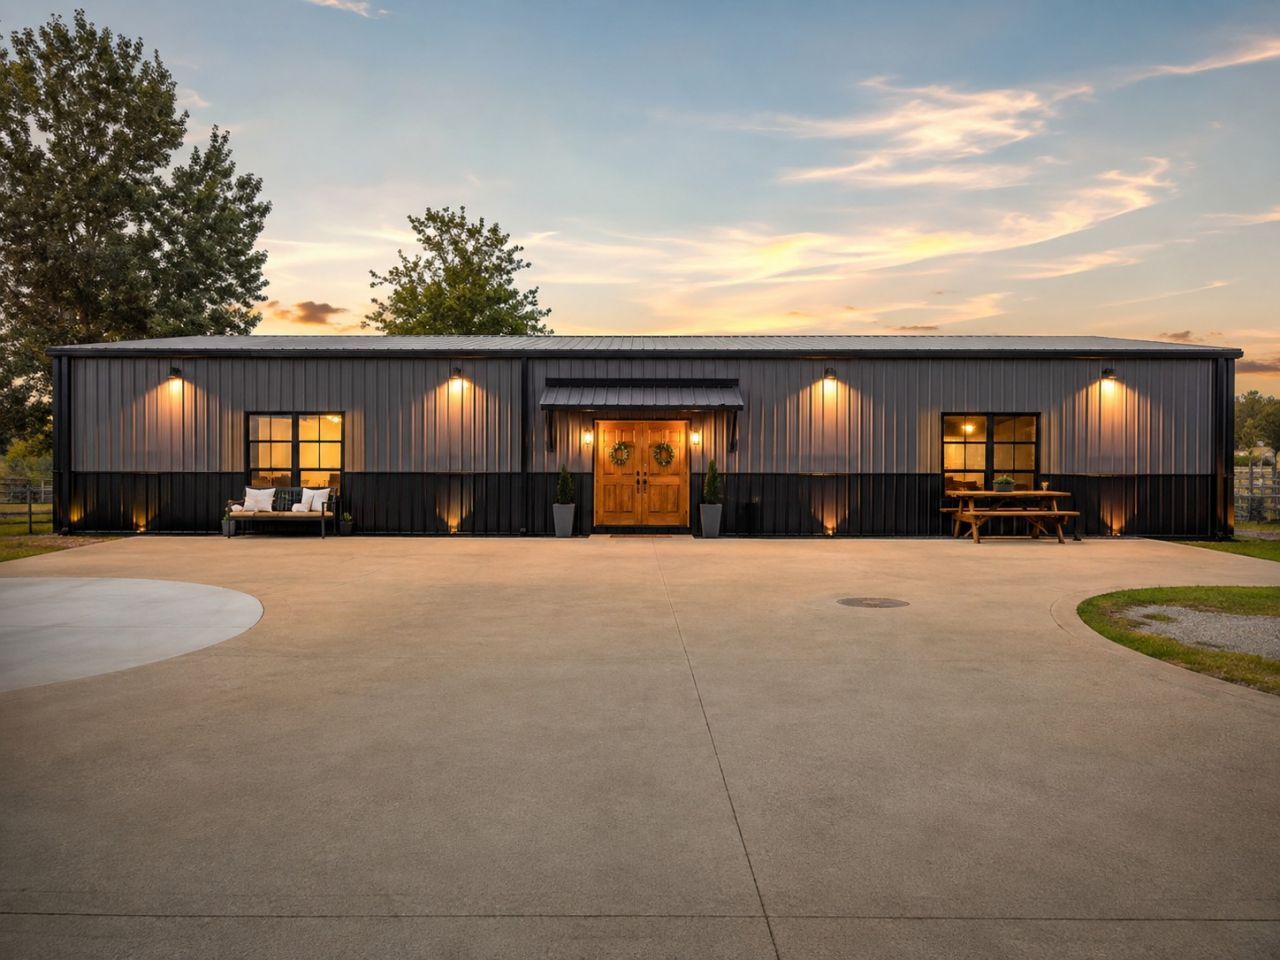
This is not your average barndominium. From the custom kitchen & exposed-beam great room to the spa-style primary suite w/its own sauna, this 4-bedroom, 3-bath home is packed w/details buyers will not find in a cookie-cutter property. Situated on approximately 4.07 surveyed acres w/Highway 69 frontage & two access points, it offers an unusual combination of space, craftsmanship, visibility & everyday functionality. Step inside to an impressive single-level layout featuring wide hallways, oversized rooms, stained concrete floors, exposed wood beams, recessed lighting, barn doors & custom woodwork throughout. The spacious great room is anchored by a stone fireplace with a pellet insert, custom built-in cabinetry & floating shelves, creating a warm centerpiece for everyday living & entertaining. The kitchen is a showstopper, offering extensive custom wood cabinetry, granite countertops, a massive island w/seating & a gas cooktop, built-in appliances, a workstation-style sink, coffee bar & an oversized walk-in pantry. The large laundry room adds even more cabinetry, counter space & storage. The primary suite feels like a private retreat w/a huge walk-in closet & a spa-style bath featuring dual vessel sinks, a jetted soaking tub, electric fireplace, stone walk-in shower & private sauna. Offering a desirable split floor plan, the home includes 3 additional bedrooms & 2 full baths, providing plenty of space for family & guests. One of the secondary bedrooms feature its own private en suite bath, creating an ideal guest suite. Outside, the attached two-car garage offers plenty of room for vehicles, tools & additional storage, while the expansive acreage provides space for outdoor living, trailers, boats, recreational vehicles & extra parking. With high-visibility Highway 69 frontage, convenient access, custom craftsmanship & an interior that is anything but ordinary, this property delivers space, character & flexibility in a package that is difficult to duplicate.
Property Features
Property Type: Residential - Single Family
Cooling: Ductless,3+ Units
Fireplaces: 1
Garage: 2 car attached
Heating: Ductless, Electric, Multiple Heating Units, Other
Home Style: Barndominium
Lot Size: 4.70 Acres
Roof Type: Metal
Stories: 1.0
Taxes: $1,230
Year Built: 2019
Amenities
Attic
Butcher Block Counters
Granite Counters
High Ceilings
Ceiling Fan(s)
Electric Oven Connection
Gas Range Connection
Programmable Thermostat
Dog Run
Rain Gutters
Feature Descriptions
Appliances: Built-In Oven, Cooktop, Dishwasher, Gas Water Heater, Microwave, Oven, Range, Refrigerator, Tankless Water Heater
Community Features: Gutter(s), Sidewalks
Door Features: Insulated Doors
Exterior: Other, Steel, Wood Frame
Fencing: Barbed Wire, Other
Fireplace: Blower Fan, Insert, Gas Starter, Other
Flooring: Concrete
HOA Y/N: No
Horse Amenities: Horses Allowed
Laundry: Washer Hookup, Electric Dryer Hookup
Lot: Fruit Trees, Mature Trees
Parcel#: 0000-07-21N-19E-1-005-00
Parking: Attached, Garage, Garage Faces Rear, Shelves, Workshop in Garage
Parking Notes: Attached, Garage, Garage Faces Rear, Shelves, Workshop
Patio/Porch: Patio, Porch
Security: No Safety Shelter, Smoke Detector(s)
Sewer: Public Sewer
Utilities: Electricity Available, Natural Gas Available, Water Available
Water: Public
Window: Vinyl, Insulated Windows
Local Schools
High School: Pryor
Middle School: Pryor
Elementary School: Roosevelt
School District: Pryor - Sch Dist
Listed By / Shown By
Listed By
Agency Name: Lakeland Real Estate NEOK
Shown By
Agent Name: Jolynn Dotson
Agent Phone: (918) 260-3859
Agency Title: Solid Rock Realtors

Estimate Your Payment
Estimated Payment
$ 1,534.81 per month $1,266.35 Principal & Interest $102.50 Property Tax $165.96 Homeowner's InsuranceChange Payment Information
Privacy Policy / DMCA Notice / ADA Accessibility


This site is hosted, designed and copyright
© 1994 - 2026 by
Delta Media Group, Inc. -- Patent Pending --
994 N Elliott Street | MLS# 2629005
This single family home located at 994 N Elliott Street , Pryor, OK 74361 is currently listed for sale with an asking price of $569,000. This property was built in 2019 and has 4 bedrooms and 3 full baths with 2836 sq. ft. N Elliott Street is located in the Mayes Co Unplatted subdivision within the Pryor - Sch Dist school district. Search Mayes Co Unplatted real estate on jolynn-dotson.solidrockrealtors.com today.